Our projects

Portfolio

Every project starts by listening to the people who will live in it. Here is a selection of spaces we have designed, from restaurants to homes.
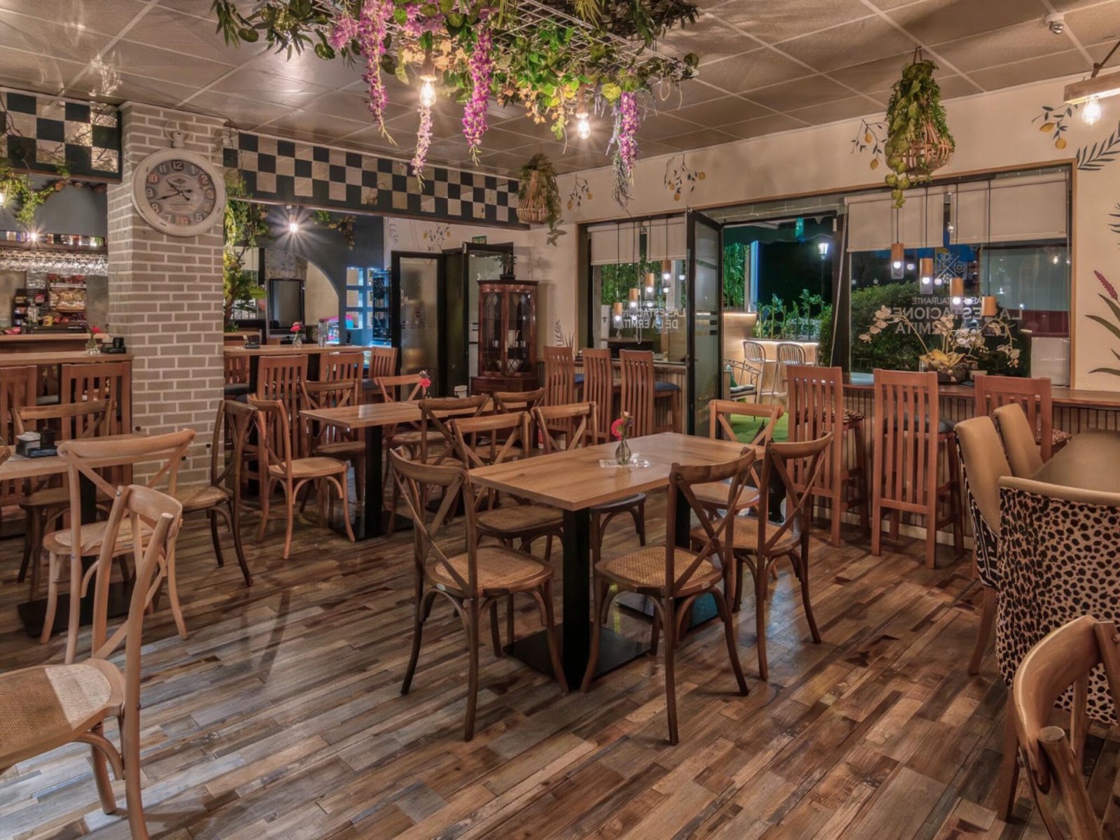
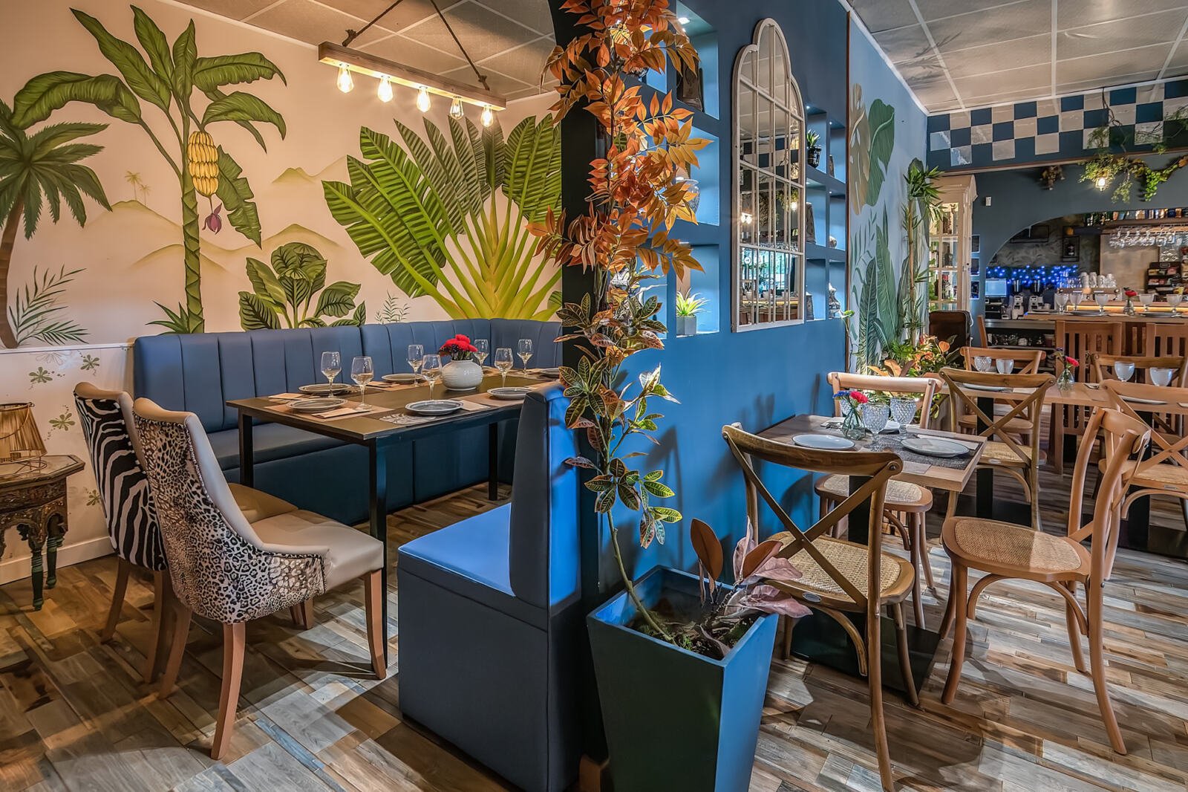
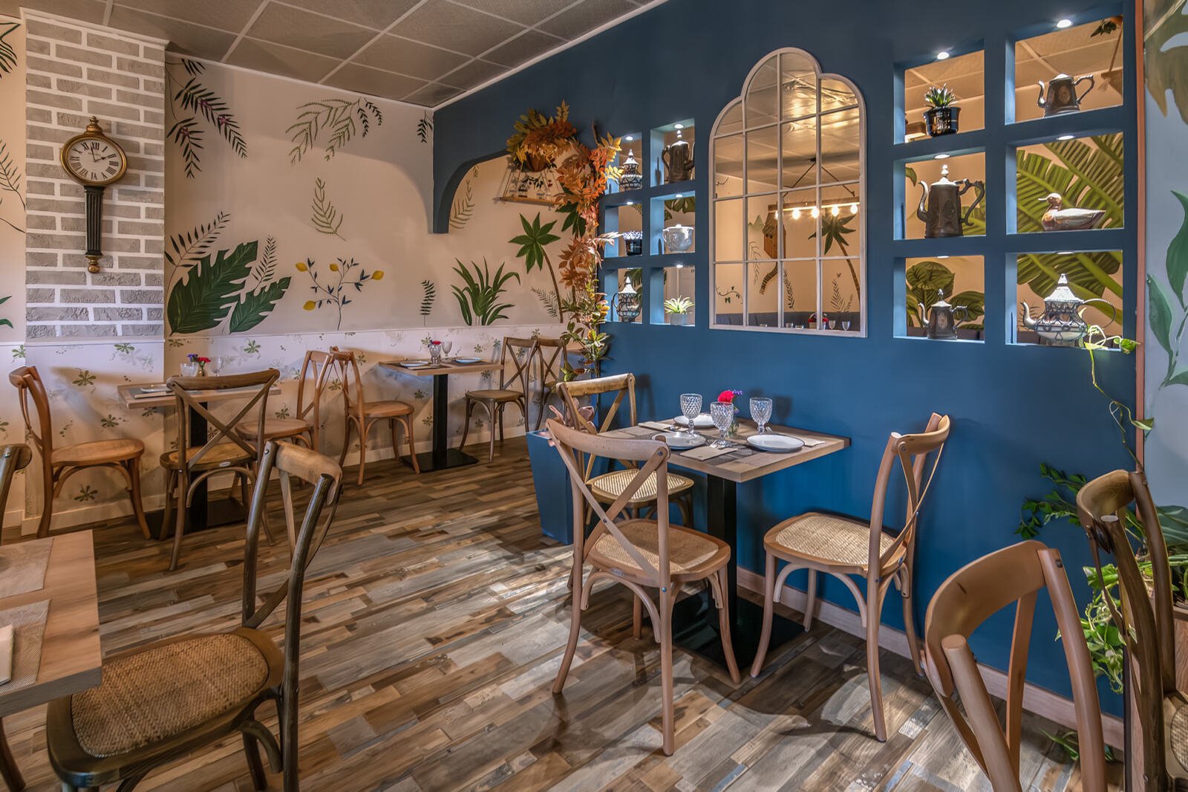
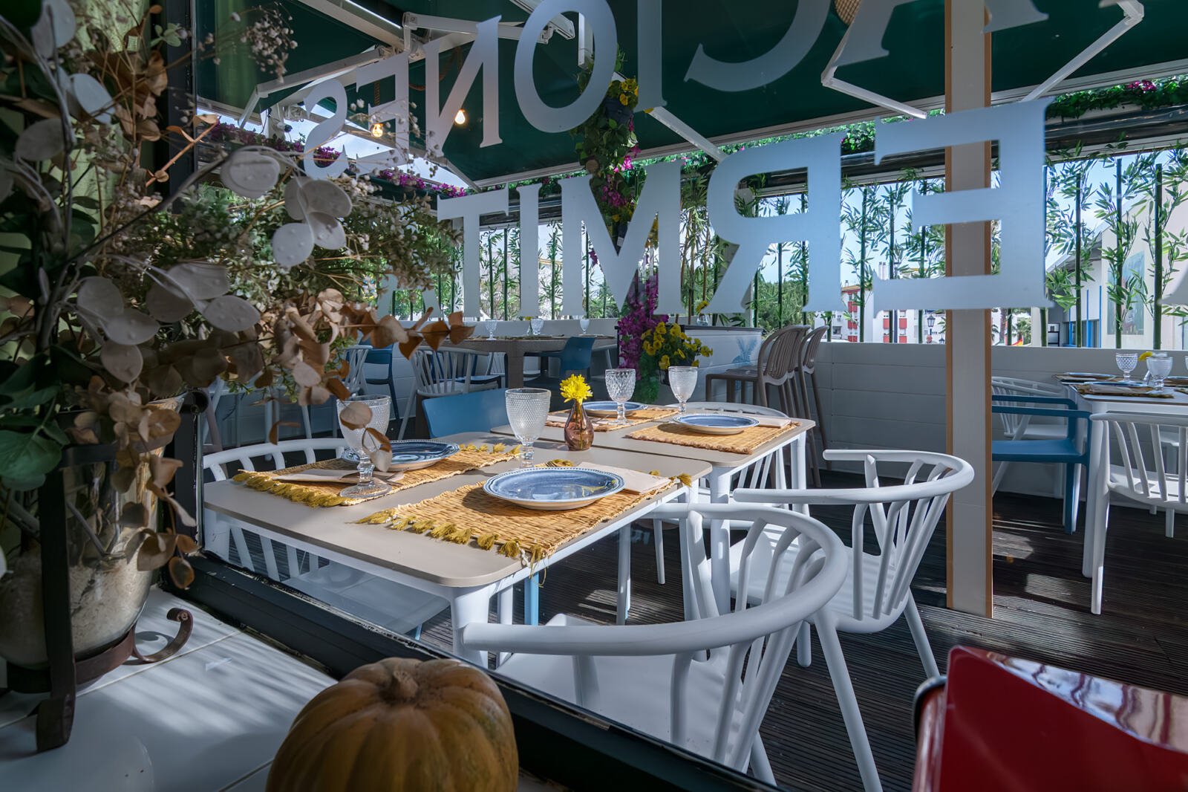
Las Estaciones de la Ermita: dining room with wooden chairs, plank flooring and hanging plants, a Nina’s Interior Design project

01

Restaurant

Las Estaciones de la Ermita

A restaurant with a garden soul: botanical murals, natural wood and corners designed to be enjoyed without rush. We designed every area so that the experience begins as soon as you cross the door.
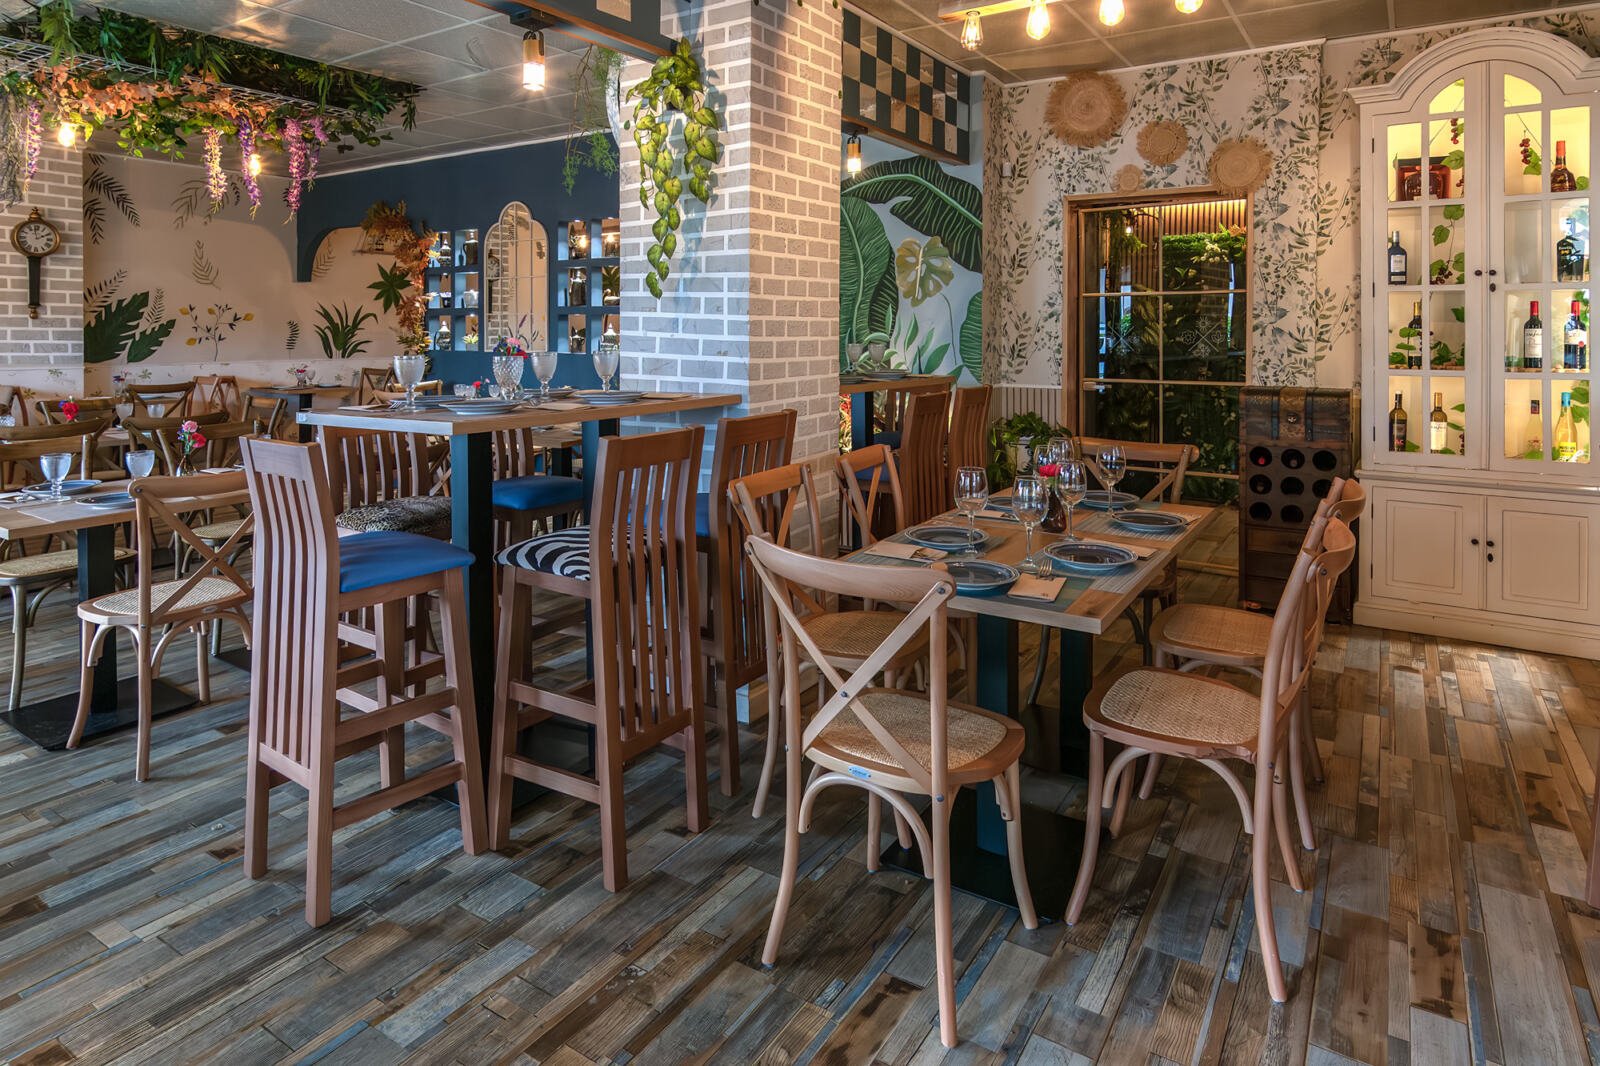
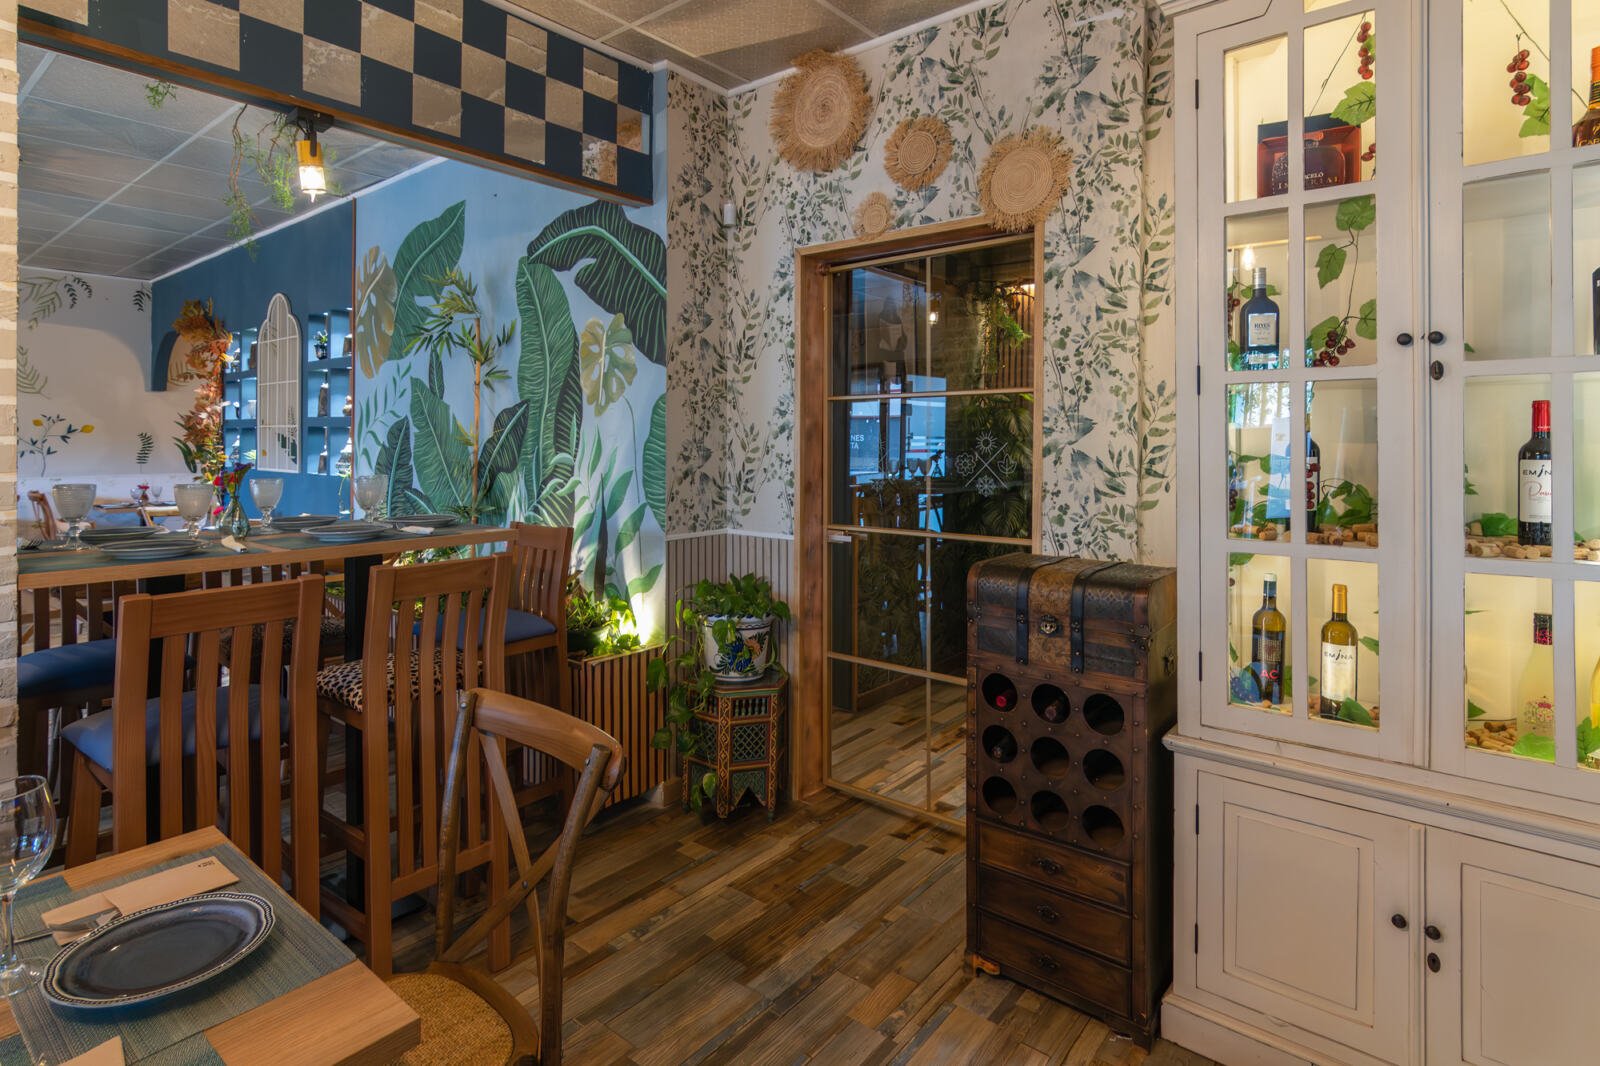
Las Estaciones de la Ermita, project detail, photo 1
Las Estaciones de la Ermita, project detail, photo 2
Las Estaciones de la Ermita: dining area with a blue banquette, palm murals and wooden chairs
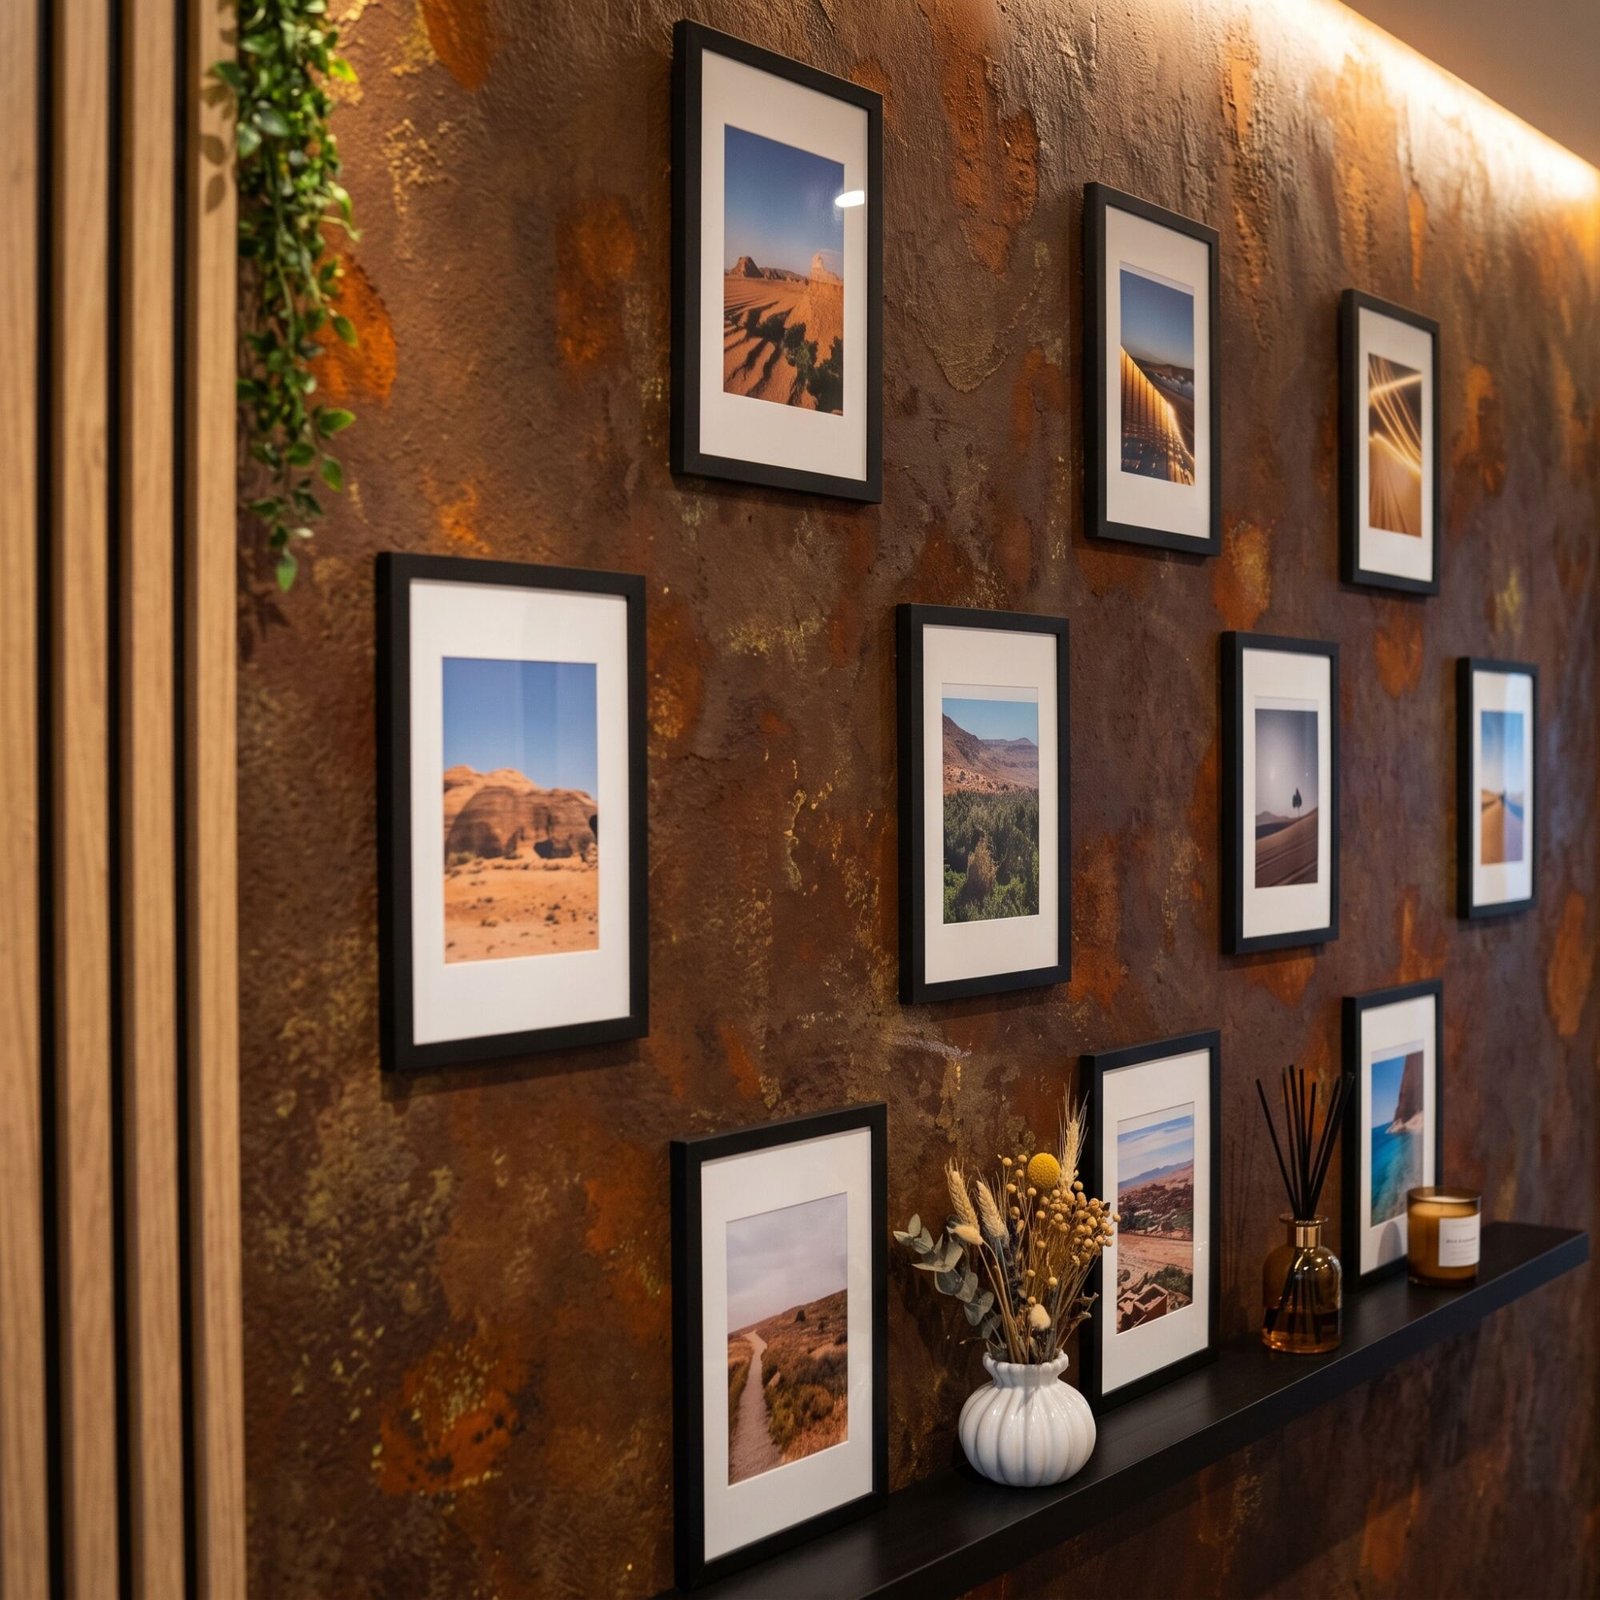
Las Estaciones de la Ermita: rust-effect wall with a composition of framed photographs
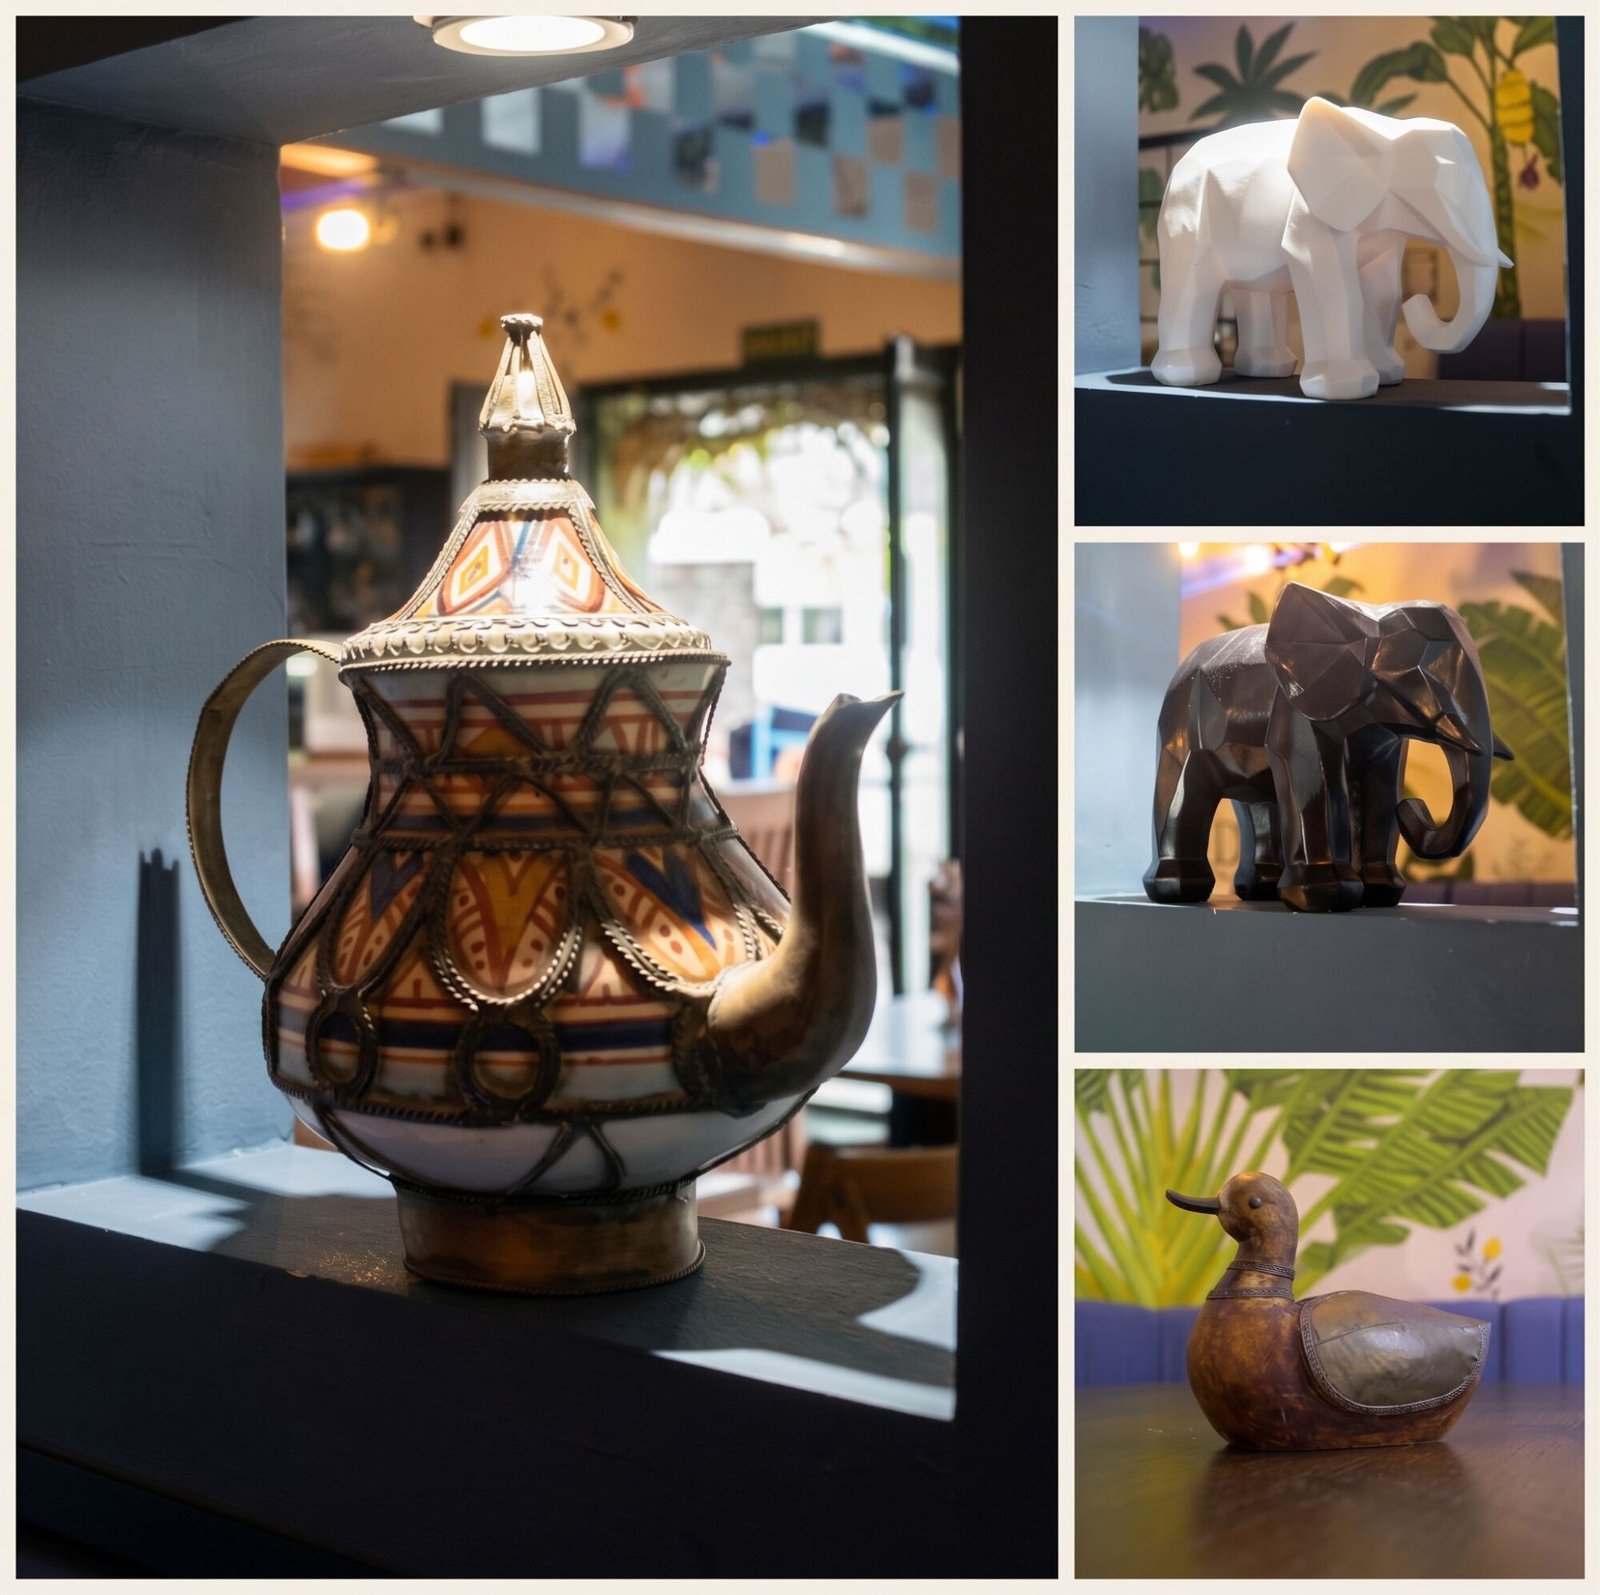
Las Estaciones de la Ermita: decorative details, a handcrafted teapot and elephant and duck figures
Las Estaciones de la Ermita, project detail, photo 5
Las Estaciones de la Ermita, project detail, photo 6

02

Residence

San Roque Club

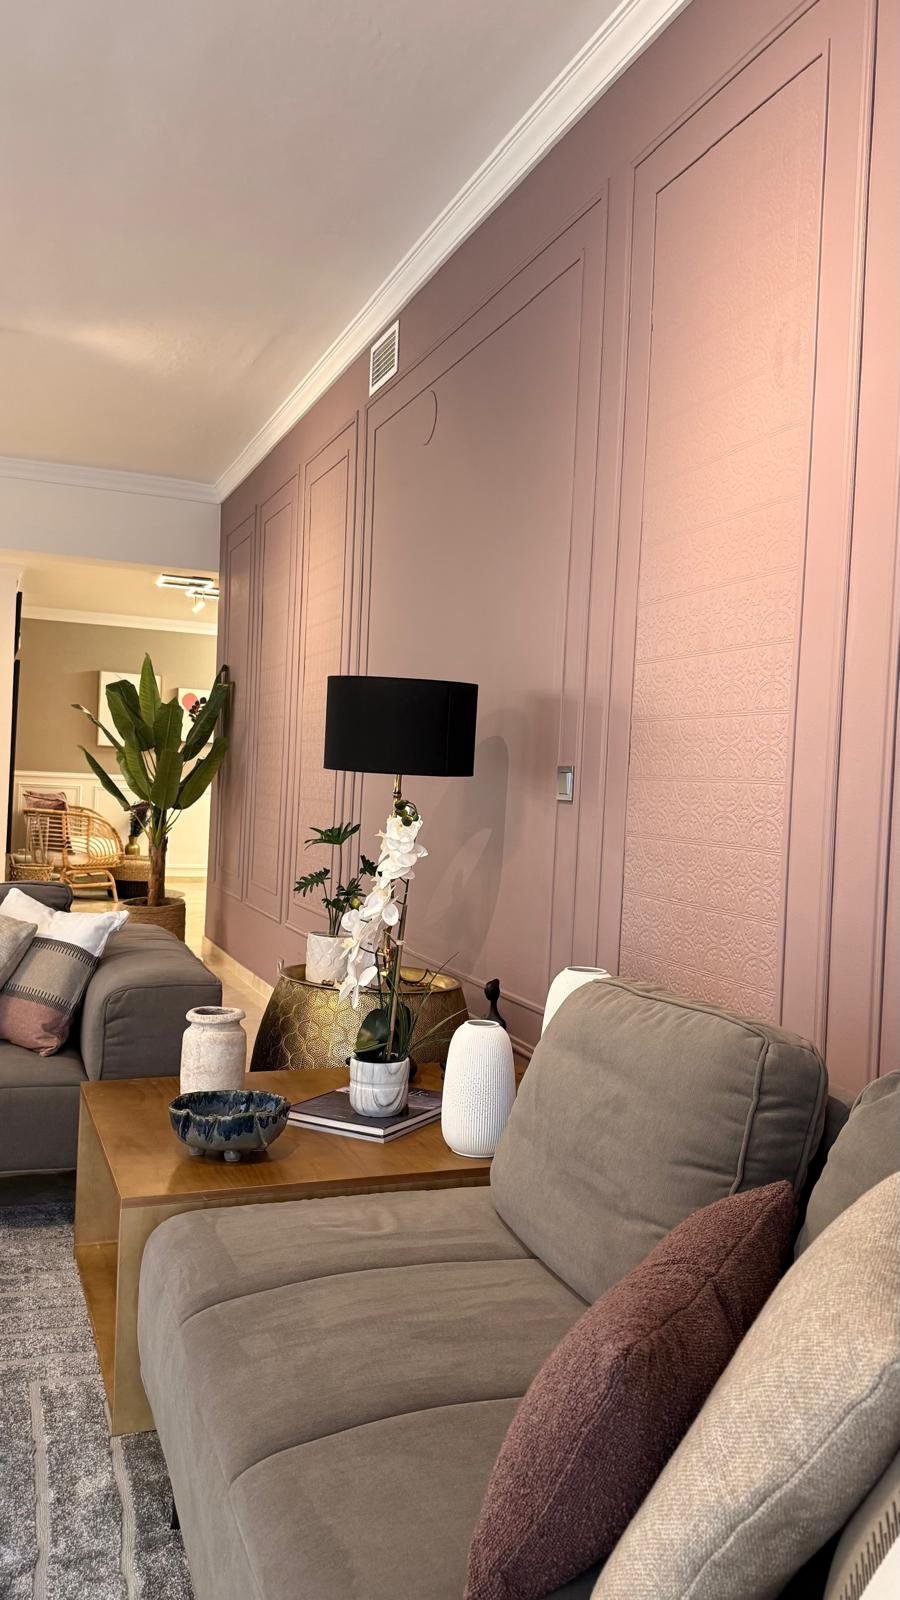
A living room in dusty tones and soft lines, where light and textiles create a warm and serene atmosphere. A space designed for gathering and resting.
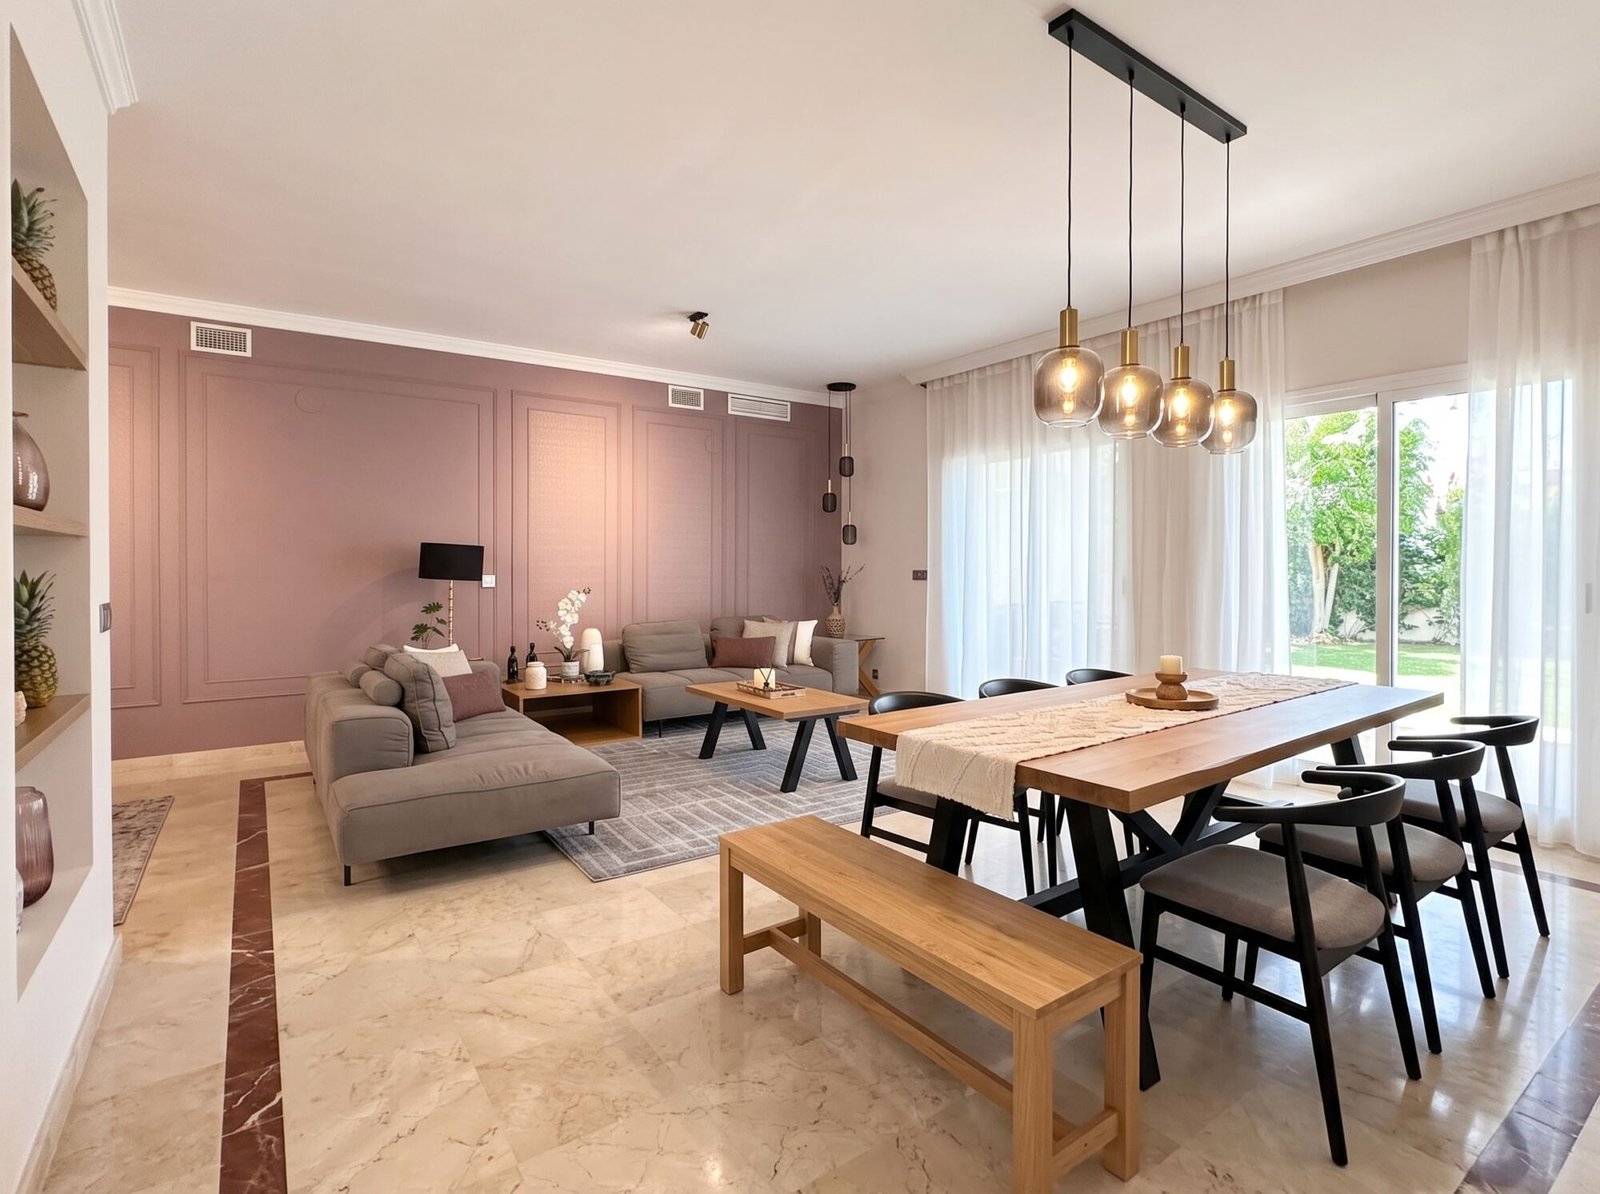
San Roque Club: living and dining room with a dusty pink wall, a wooden table and pendant lights, a Nina’s Interior Design project
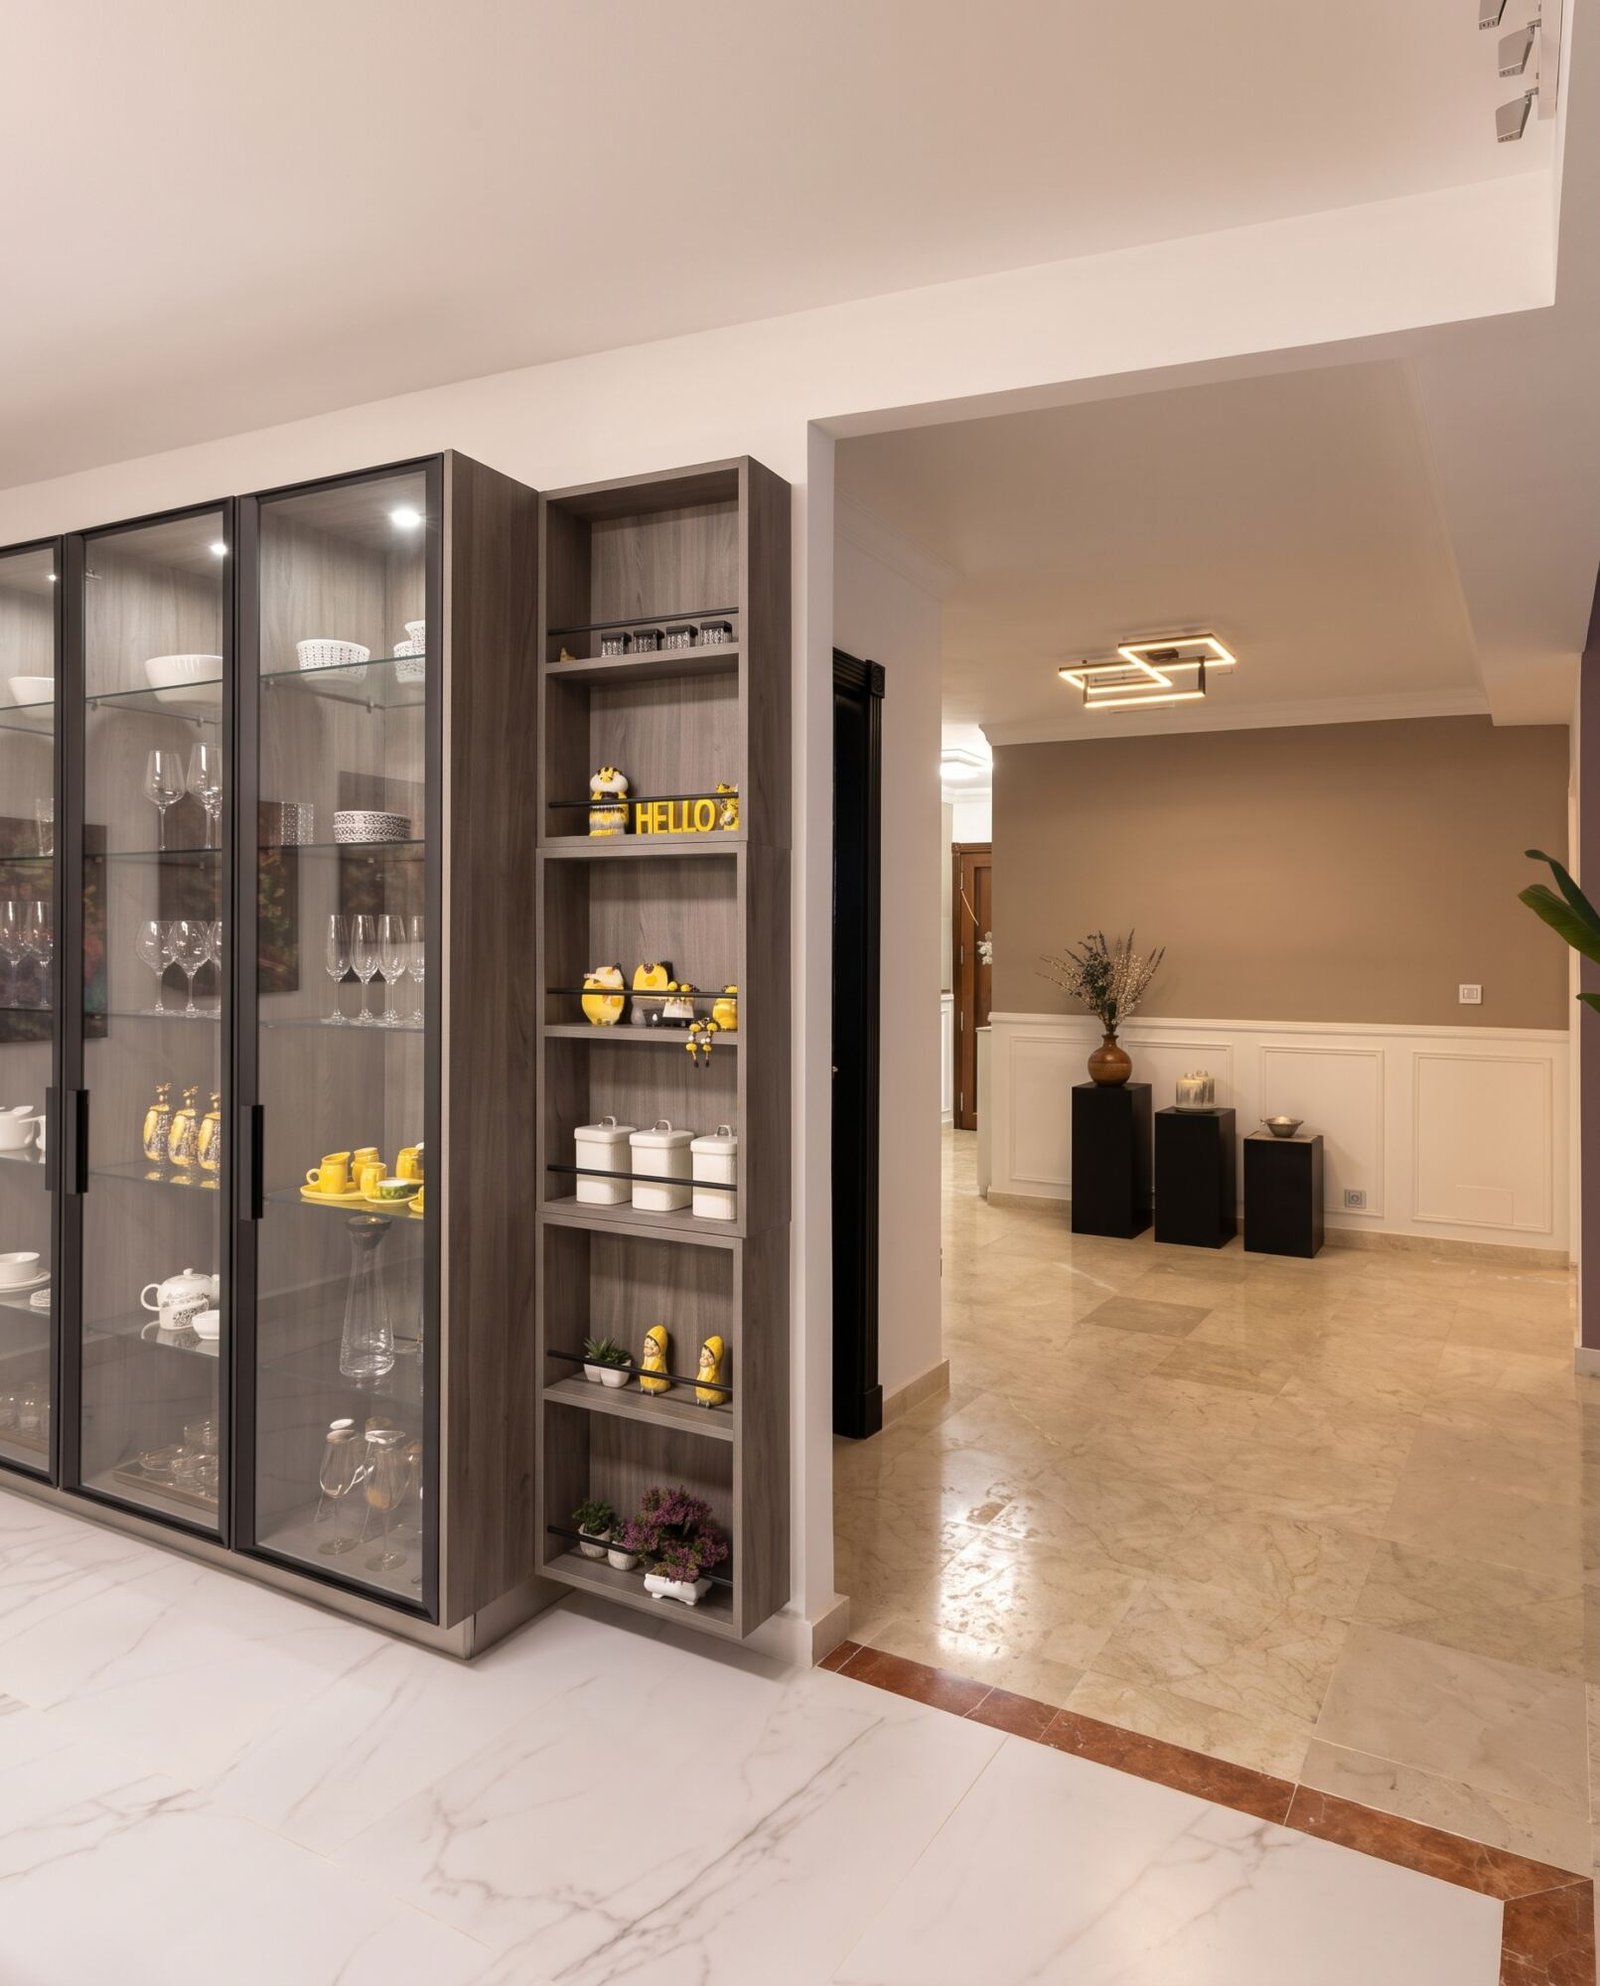
San Roque Club: wood and glass display cabinet beside the opening to the living room
San Roque Club, project detail, photo 1
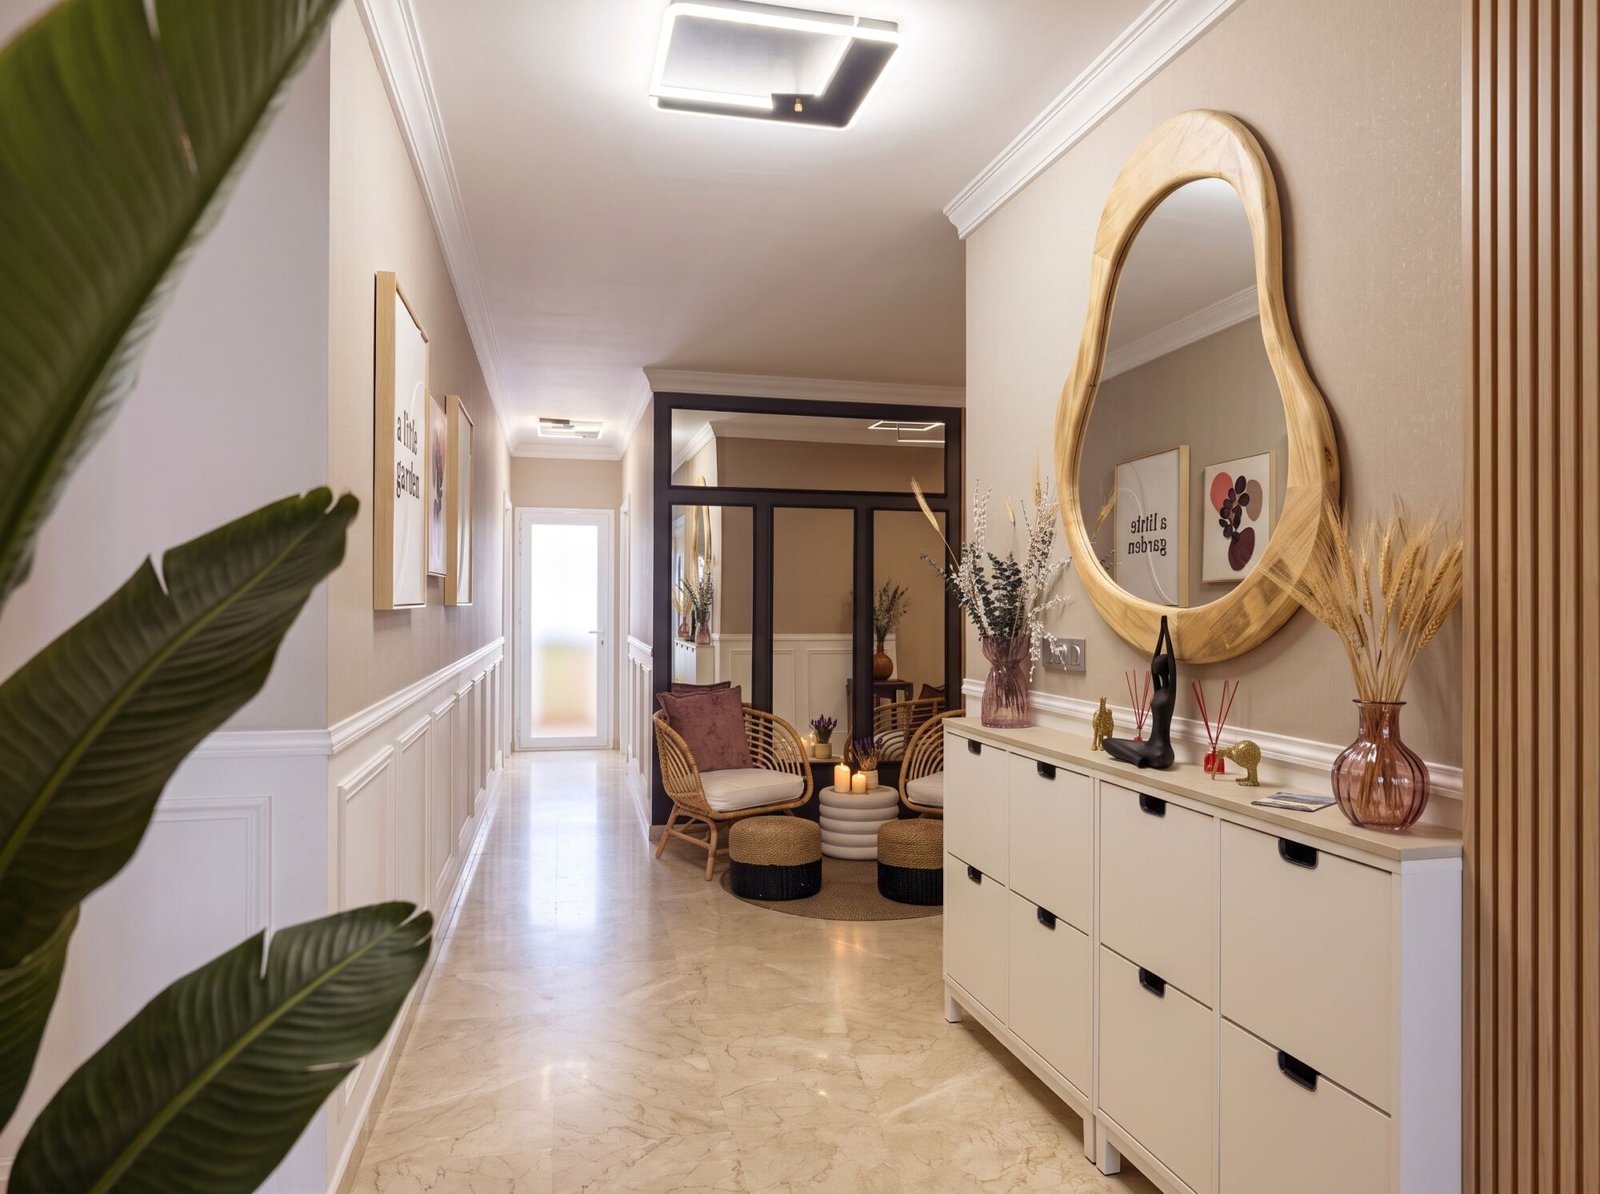
San Roque Club: entrance hall with an organic-shaped mirror, a white shoe cabinet and wooden slats
San Roque Club, project detail, photo 2
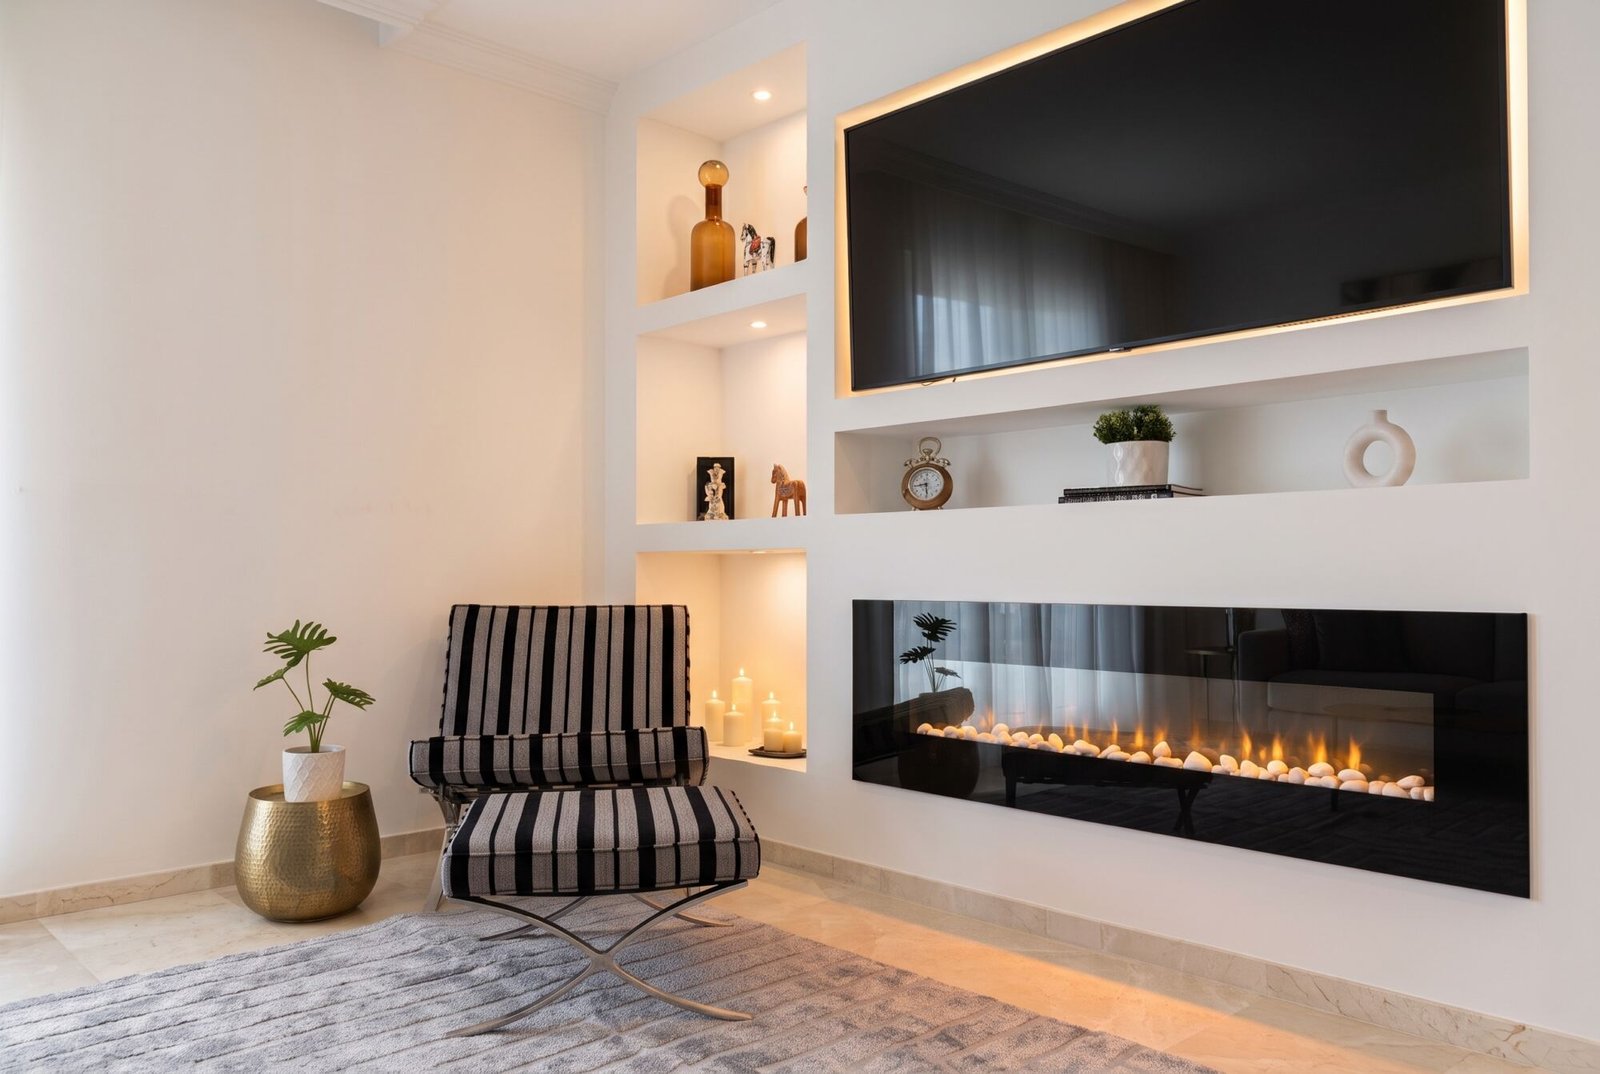
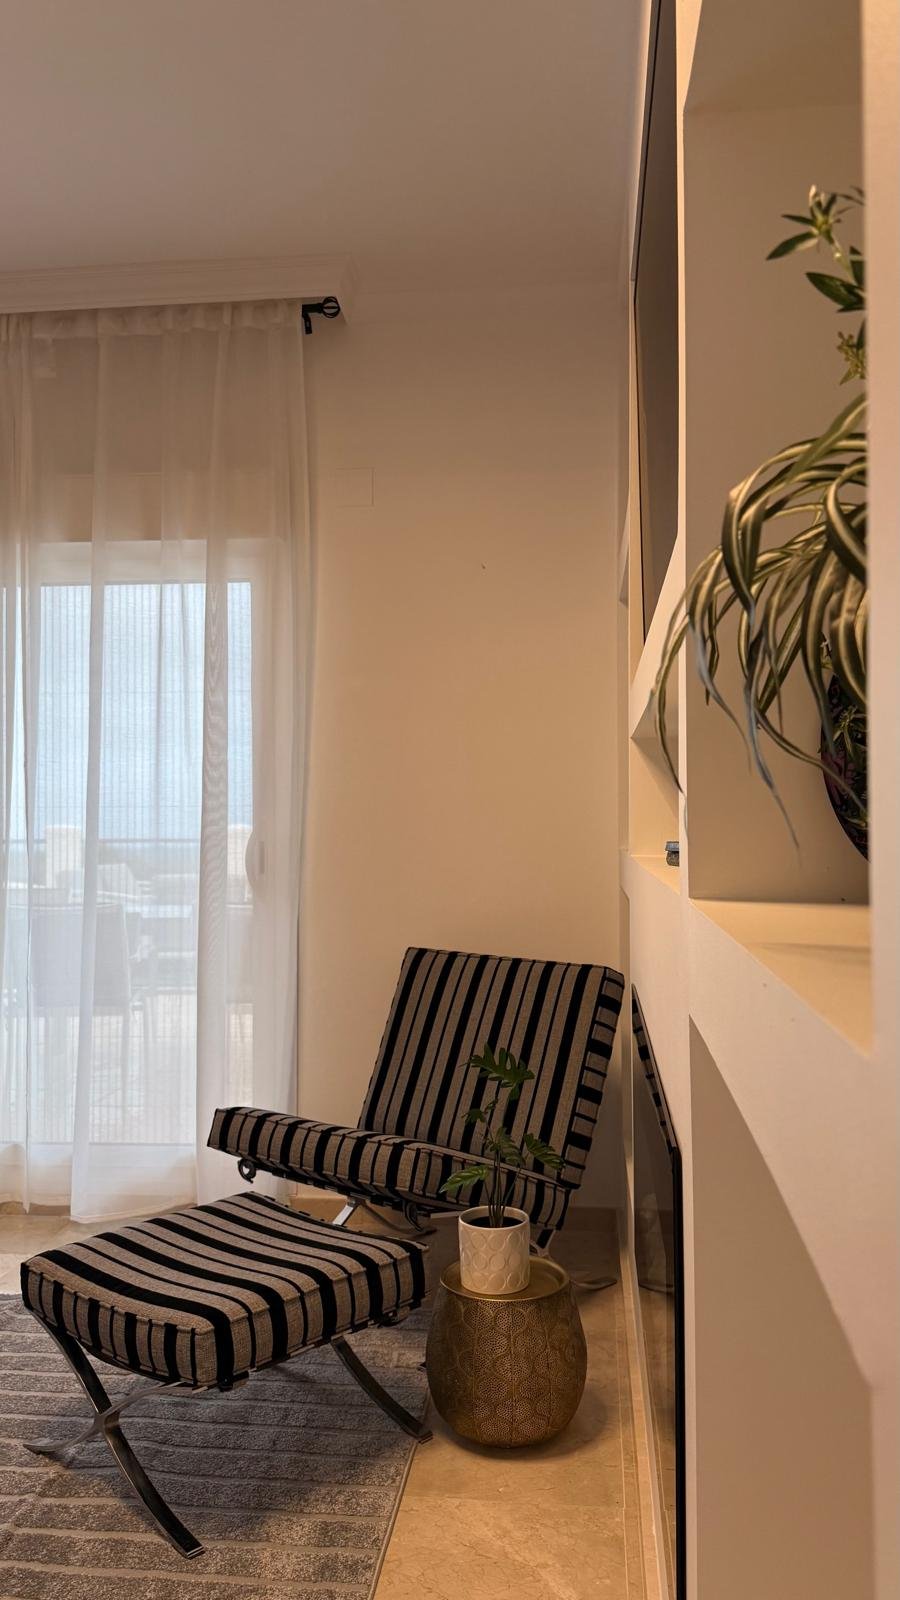
San Roque Club: built-in unit with lit niches, an electric fireplace and a striped armchair
Apartamento San Roque, an interior design project by Nina’s Interior Design

03

Residence

Apartamento San Roque

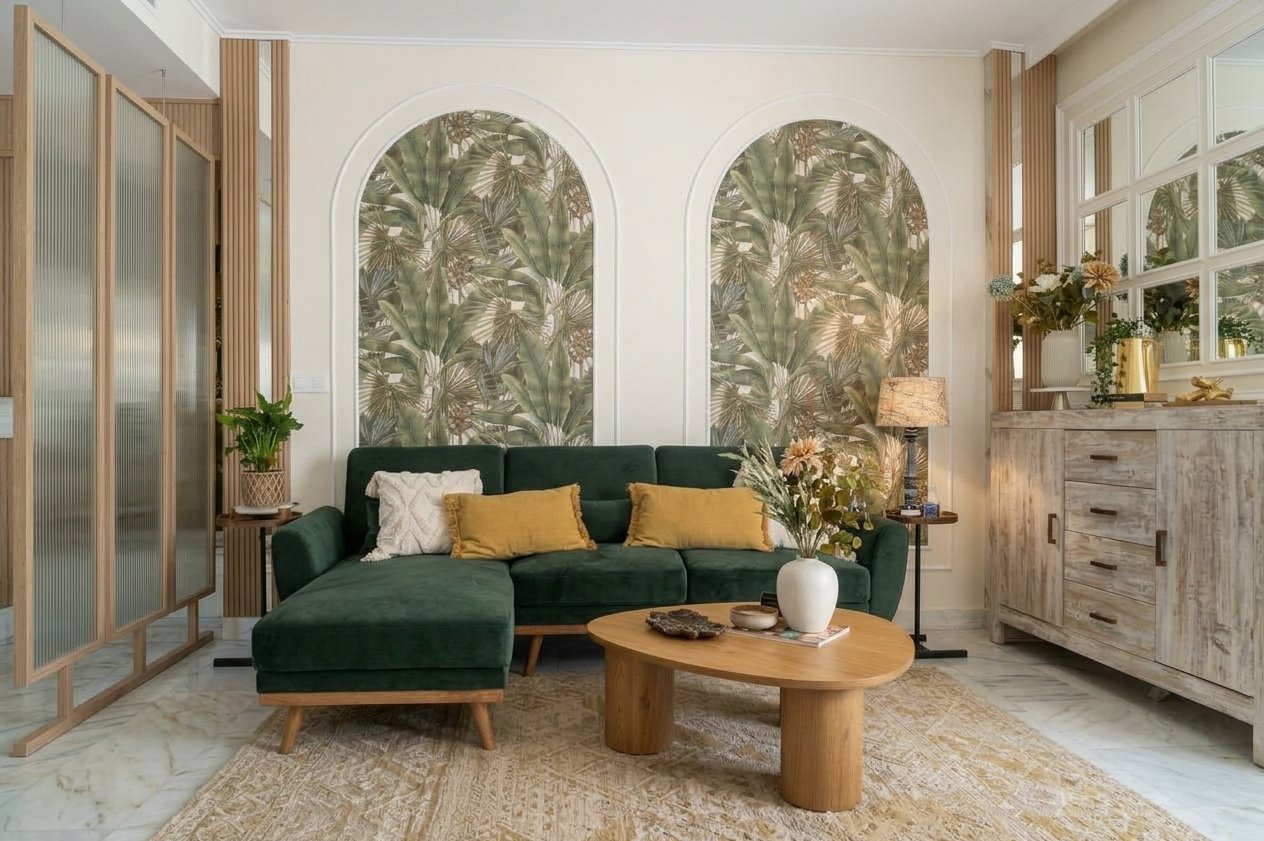
A living room with character: deep greens, tropical wallpaper framed in arches and natural wood to create a warm and welcoming atmosphere.
Apartamento San Roque, project detail, photo 1
Apartamento San Roque, project detail, photo 3
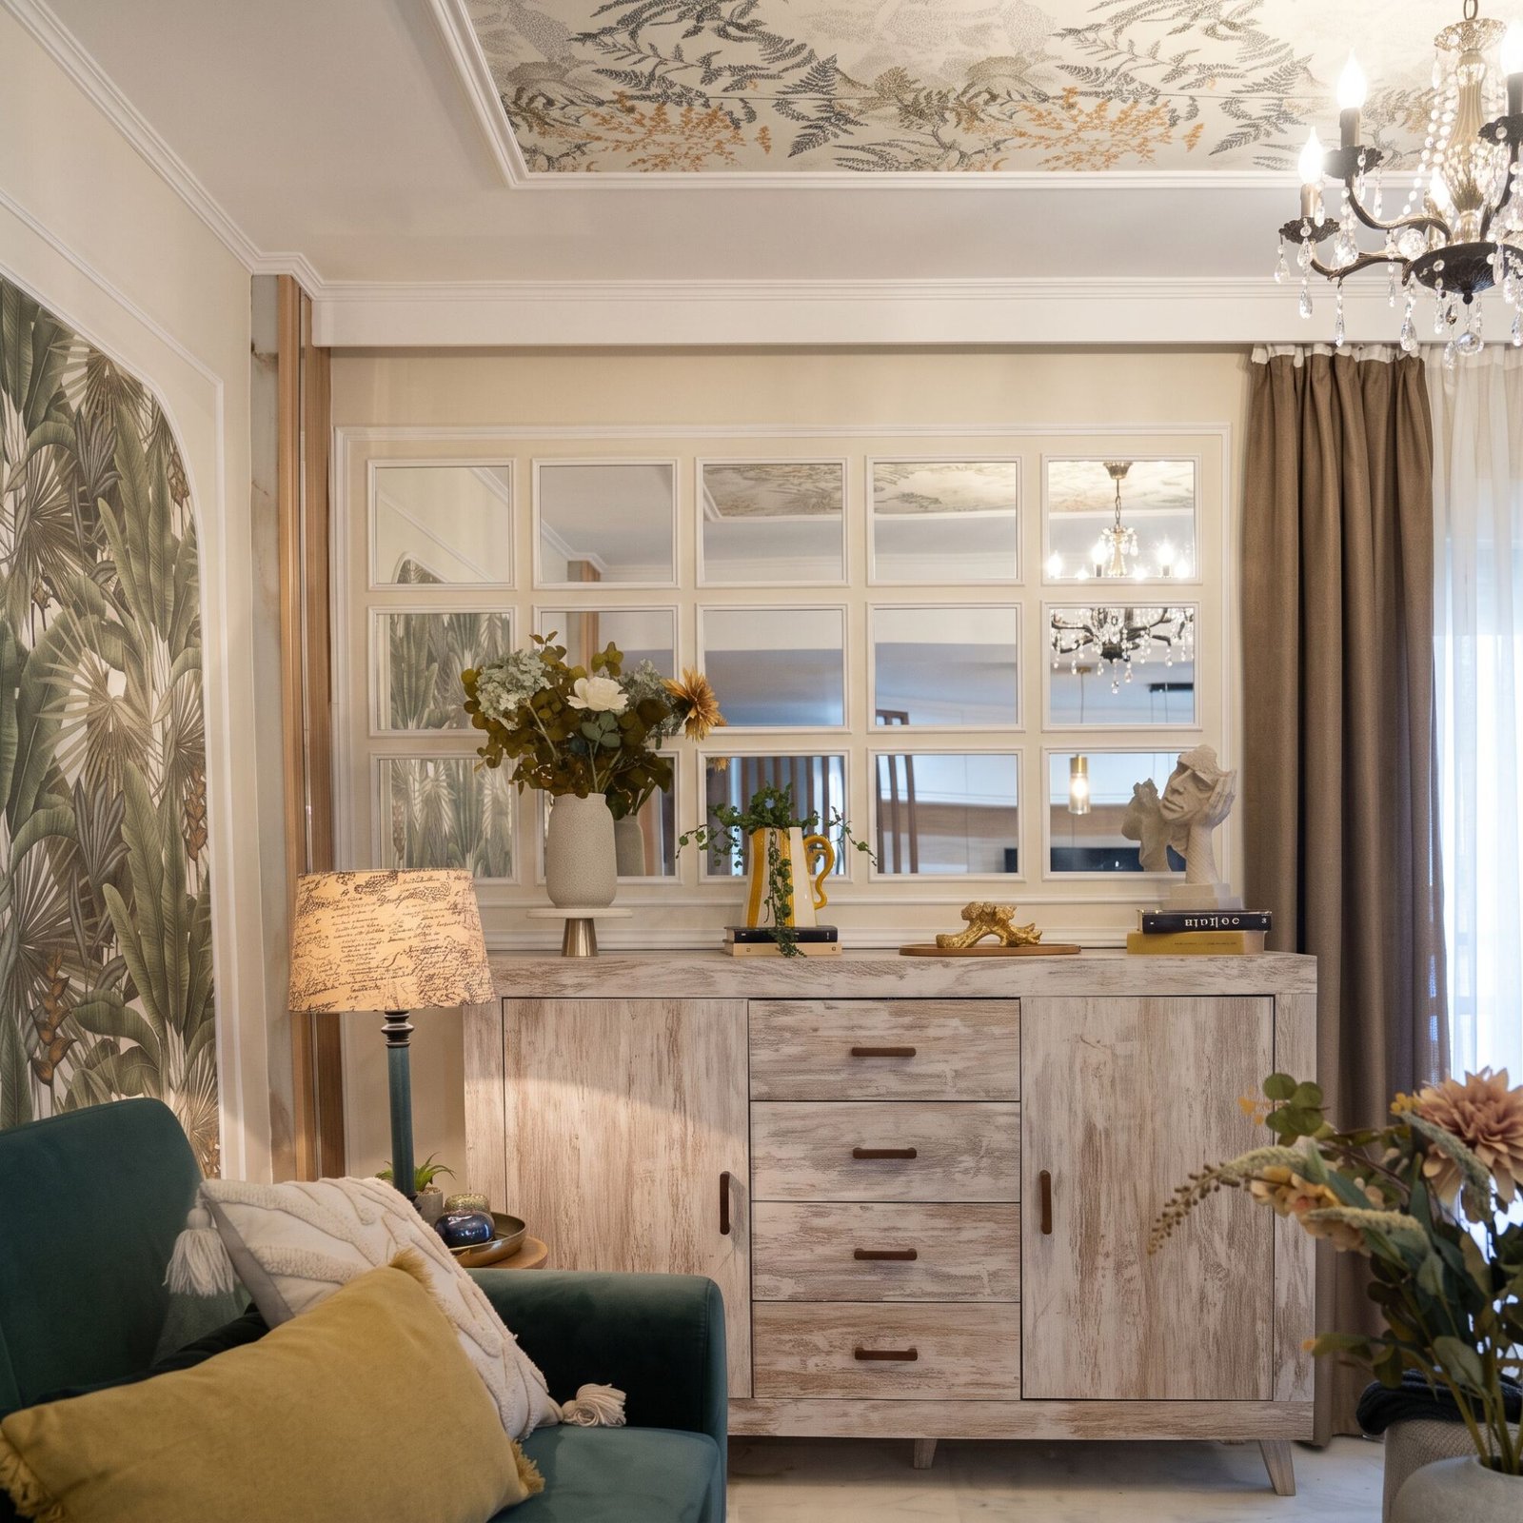
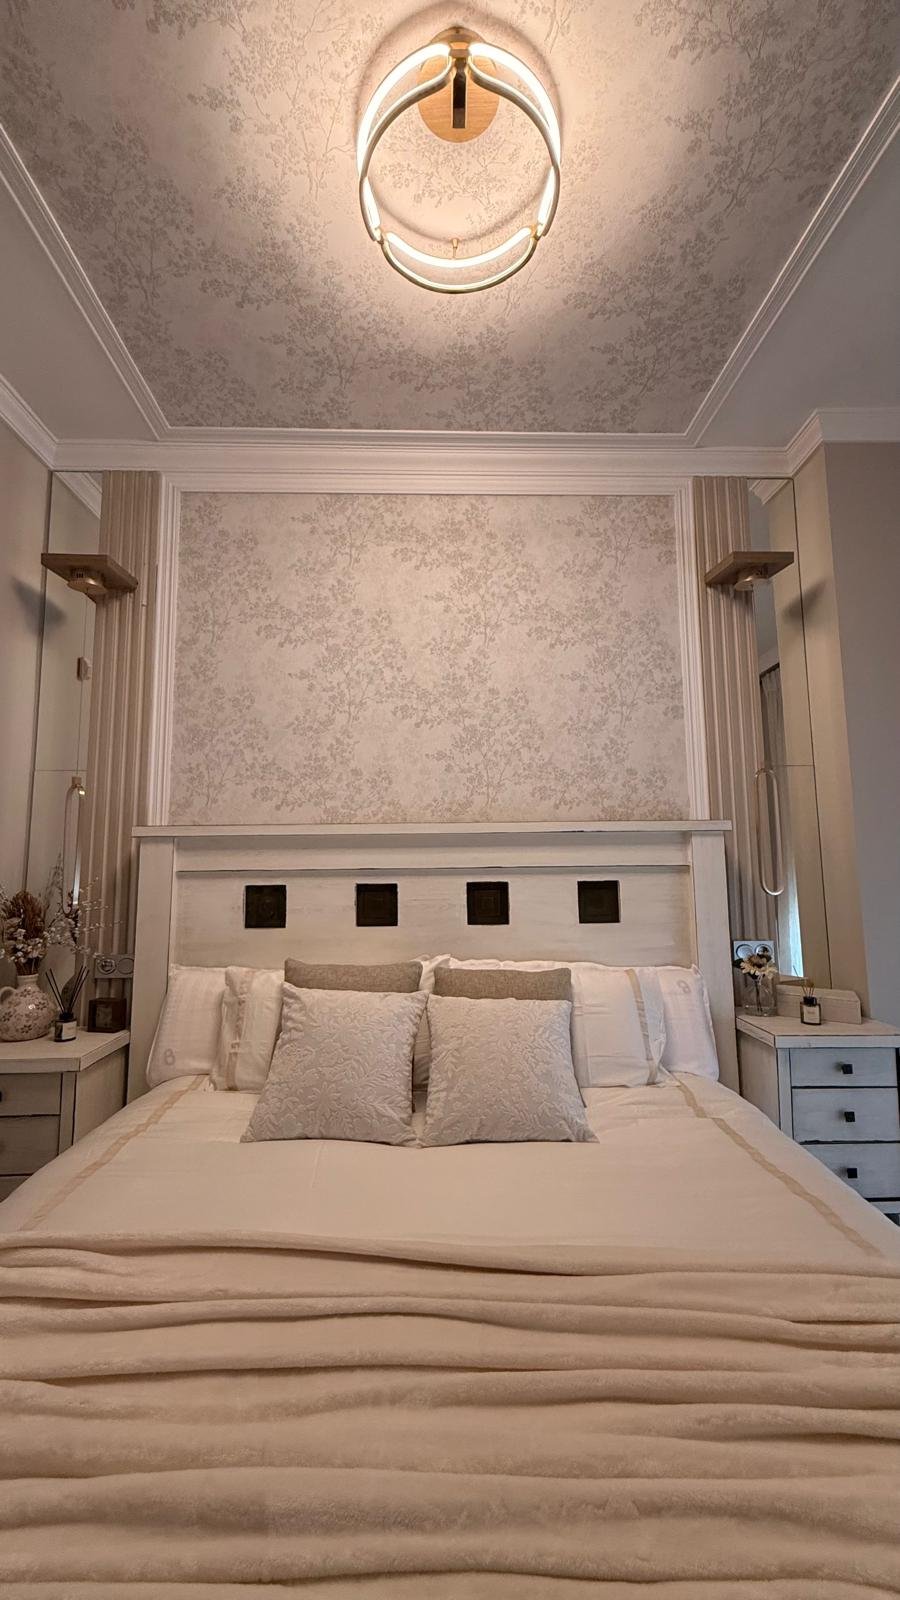
Apartamento San Roque: whitewashed wood sideboard under a paned mirror, with a botanical wallpaper ceiling and a chandelier
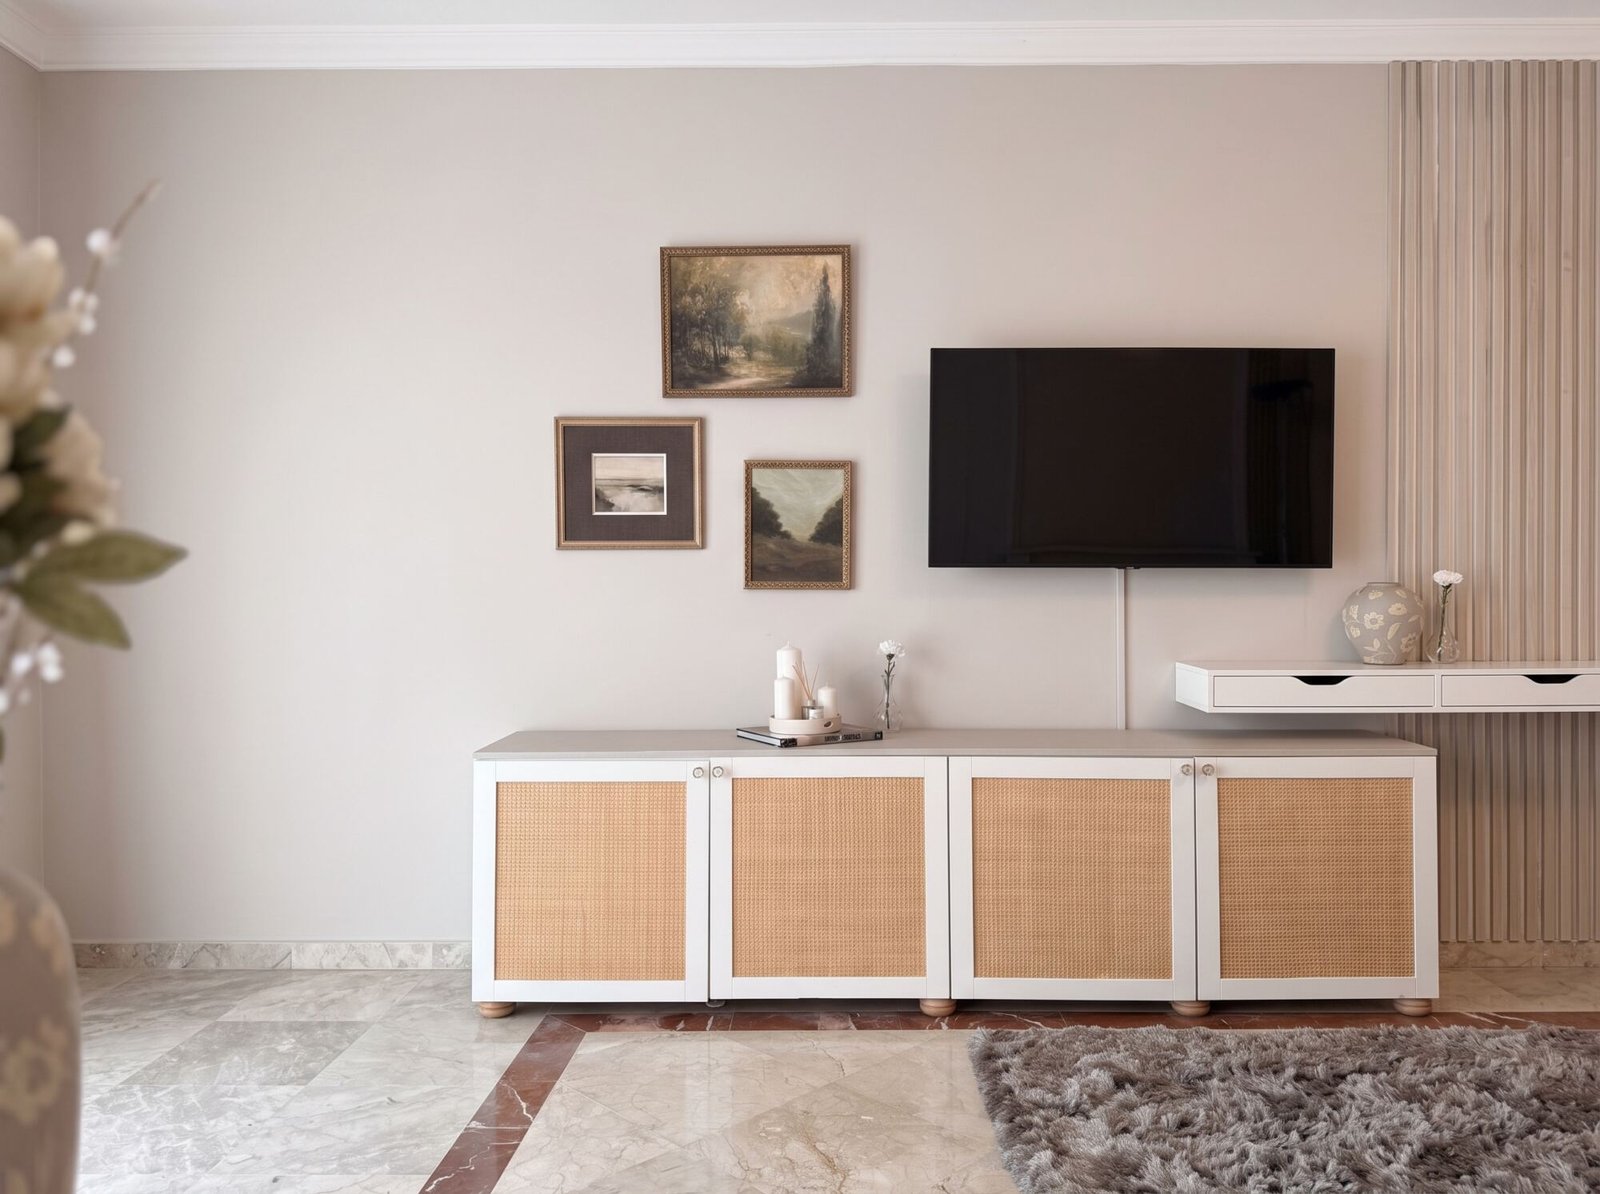
Apartamento San Roque: living room with a low cane-front cabinet, a TV and a group of landscape paintings

Can you imagine your space like this?

Tell us about your project and we will start designing it together.

Escríbenos